Kawardha Palace
Complete guide to Kawardha Palace (Raj Mahal), built in 1936–39 by Maharaja Dharamraj Singh. Italian marble architecture, Darbar Hall, royal gardens & visit info.
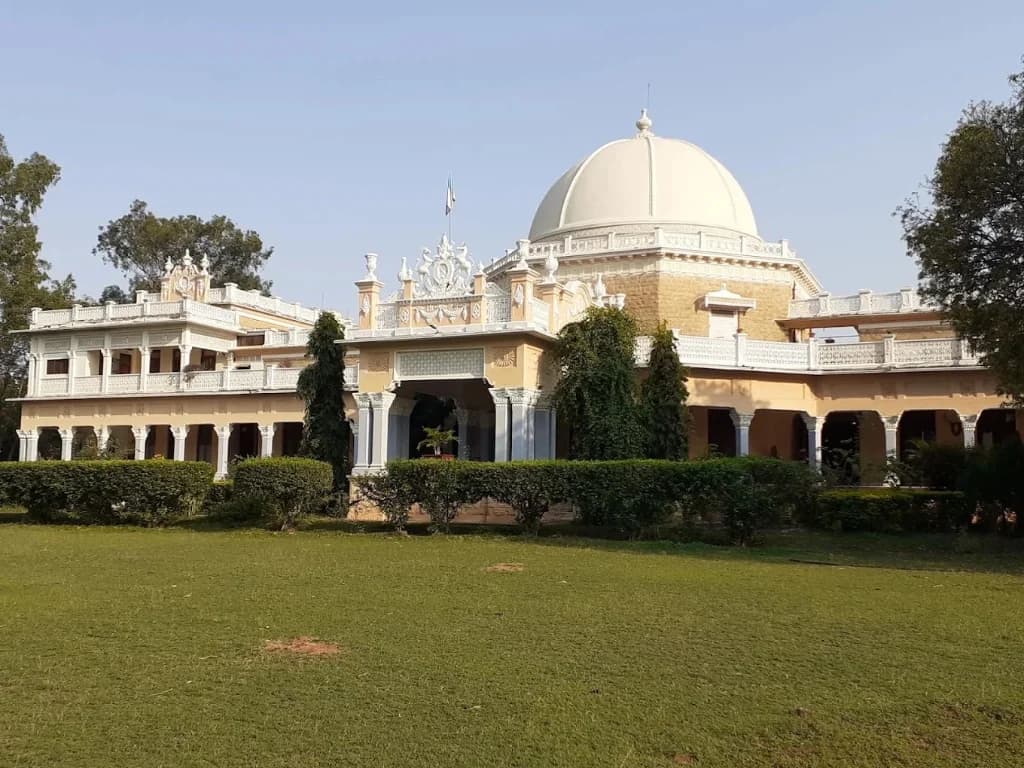
Kawardha Palace (often called Raj Mahal) stands on an 11-acre estate at the foot of the Maikal Hills. It is one of the best-preserved 20th-century princely residences in Central India, combining Italian white marble, colonial verandahs, and royal heritage.
Quick Facts & Overview
| Parameter | Verified Details |
|---|---|
| Official Name | Kawardha Palace (कवर्धा राजमहल) |
| Commissioned By | Maharaja Dharamraj Singh (Ruler of Kawardha State, reign 1920–1948) |
| Construction Period | 1936 – 1939 (Late Colonial / Princely Era) |
| Architectural Style | Indo-European Fusion (Italian Renaissance, British Colonial & Mughal) |
| Primary Building Materials | Imported Italian White Marble & locally quarried golden sandstone |
| Estate Size | 11 Acres (gardens, orchards, outhouses & palace wings) |
| Notable Feature | Durbar Hall (80-foot vaulted dome with gold filigree) & Haathi Darwaja |
| Heritage Hospitality | Converted into a boutique heritage retreat in 1991 by Yogeshwar Raj Singh |
| Location | Darbar Hall Road, Kawardha Town Center, Kabirdham District, CG |
| Public Entry Policy | Private Residence & Heritage Stay (No walk-in ticket counter; prior booking/permission required) |
History & Royal Lineage
The history of Kawardha Palace is intrinsically tied to the Kawardha Princely State, founded in the mid-18th century by the Rajgond / Haihaya lineage.
- The Visionary Builder: Between 1936 and 1939, Maharaja Dharamraj Singh commissioned the construction of a new royal seat to replace older residential forts. Drawing inspiration from European tours and neoclassical architecture, the Maharaja engaged master stonemasons and artisans to combine European symmetry with traditional Indian styles.
- Post-Independence Era: Following the accession of Kawardha State into the Indian Union in 1948, Maharaja Dharamraj Singh remained a prominent civic leader. The palace continued as the private residence of his successors, including Maharaja Vishwaraj Pratap Singh.
- Heritage Preservation (1991): In 1991, the Maharaja’s grandson, Yogeshwar Raj Singh, pioneered a heritage conservation model by opening select suites of the palace to cultural travelers and international heritage enthusiasts. This initiative provided dedicated resources to maintain the estate's sprawling grounds and museum-grade antiquities.
Architectural Highlights & Interior Features
Kawardha Palace is celebrated for its eclectic fusion of European elegance and Indian royal traditions:
1. The Haathi Darwaja (Elephant Gate)
The monumental main entrance archway, historically called the Haathi Darwaja, was designed with high clearance to permit caparisoned royal elephants and ceremonial processions during festive Dussehra and Holi darbars.
2. The Magnificent Durbar Hall
The architectural centerpiece of the palace is the Durbar Hall:
- Rises to a soaring height of over 80 feet, crowned by an elegant central stone dome.
- Adorned with delicate gold filigree plasterwork, Italian marble colonnades, and crystal chandeliers imported from Belgium.
- Houses original silver thrones, period antique furniture, tiger trophies from historical royal hunts (shikar), and life-size oil portraits of Kawardha’s ruling dynasty.
3. Marble Staircases & The Zebra Room
A sweeping Italian marble staircase with intricately sculpted stone balustrades leads to the upper residential floor. Notable private chambers include the Zebra Room, the royal library with vintage gazetteers and maps, and wide shaded colonnaded verandahs that catch the cool evening breezes from the Maikal Hills.
4. The 11-Acre Royal Grounds
The palace sits on an 11-acre estate with sunken lawns, fountains, bougainvillea walkways, and mango orchards. Wild peacocks frequently roam here in the early morning and late afternoon.
Visitor Guidelines & Access Information
Because Kawardha Palace functions primarily as a private royal residence and exclusive heritage property, visitors should note the following access protocols:
- Exterior Architecture: Visitors and travelers can view the stately stone gates, peripheral walls, and external facade from Darbar Hall Road near Rajmahal Chowk.
- Interior & Durbar Hall Access: Unlike state-run archaeological monuments (such as Bhoramdeo Temple), there is no public ticket counter for casual walk-ins. Interior tours and garden access are generally reserved for guests staying at the heritage retreat or through prior personal permission from the estate office.
- Photography: Exterior street photography is permitted. Photography of private residential zones and inside the Durbar Hall is strictly subject to royal estate guidelines.
- Nearby Public Heritage Sites: Travelers looking for freely accessible historical sites in Kawardha can easily visit Bhoramdeo Temple (18 km), Cherki Mahal (19 km), Madwa Mahal (19 km), and Pachrahi Archaeological Site (45 km).
How to Reach Kawardha Palace
- Within Kawardha Town: The palace is situated in the town center along Darbar Hall Road, just 1.5 km from the New Bus Stand and 500 meters from Rajmahal Chowk. Local e-rickshaws and auto-rickshaws reach the palace gates in under 5 minutes.
- From Raipur: Approx. 120 km (2.5 hours drive via NH 30 through Simga and Bemetara).
- From Bilaspur: Approx. 120 km (2.5 hours drive via Mungeli and Setganga).
- From Bhoramdeo Temple: Approx. 18 km (25 minutes drive west).
Frequently Asked Questions (FAQ)
Who built Kawardha Palace and when?
Kawardha Palace was commissioned and built by Maharaja Dharamraj Singh, the ruler of the erstwhile Kawardha Princely State, between 1936 and 1939.
Can the general public visit inside Kawardha Palace?
The palace is an active private residence of the Kawardha royal family and a boutique heritage retreat. There is no walk-in public ticket counter. Interior visits are restricted to heritage hotel guests or those with prior appointment. However, the royal gates and exterior architecture can be seen from Darbar Hall Road.
What architectural style is Kawardha Palace built in?
The palace features an Indo-European fusion style combining Italian Renaissance marble arches, British Colonial verandahs, and traditional Mughal/Indo-Saracenic stone domes. It was built using locally quarried golden sandstone and imported Italian white marble.
Is Kawardha Palace operated as a heritage hotel?
Yes, parts of the palace were converted into an exclusive heritage retreat in 1991 by royal family scion Yogeshwar Raj Singh to preserve the architectural legacy and offer visitors a glimpse of traditional princely hospitality.
What are the main attractions inside Kawardha Palace?
The primary highlights include the Haathi Darwaja (Elephant Gate), the 80-foot high domed Durbar Hall with gold filigree and Belgian chandeliers, antique silver thrones, marble staircases, the royal library, and 11 acres of landscaped gardens with roaming peacocks.
Known For & Highlights
- Commissioned and built between 1936 and 1939 by Maharaja Dharamraj Singh of the Kawardha princely dynasty
- Distinctive architectural synthesis of Italian Renaissance, British Colonial, and classical Mughal styles
- Constructed using fine imported Italian white marble and locally quarried golden sandstone
- The monumental Haathi Darwaja (Elephant Gate) and majestic 80-foot high domed Durbar Hall with gold filigree
- Sprawling 11-acre estate featuring landscaped sunken gardens, old mango groves, and roaming peacocks
- Pioneering heritage hospitality initiative launched in 1991 by royal family scion Yogeshwar Raj Singh